<-- style PDP --> 19 Collegeview Crescent, Kingston - Detached for sale for $924,900
  • for sale

19 Collegeview Crescent

Kingston, Ontario, K7M 7J8 - Central City West

$924,900

  • Neighbourhood

    Central City West

  • Major Intersection

    Old Oak Road

  • Listed Since: 26 day(s)

  • Last update: today

Overview

  • Property Type

    Detached, 2-Storey

  • Bedrooms

    3 + 1

  • Bathrooms

    4

  • Basement

    Full + Finished

  • Kitchen

    1 + 1

  • Total Parking

    4 (2 Attached Garage)

  • Lot Size

    50x150 (Feet)

  • Taxes

    $7,030.00 (2025)

  • Type

    Freehold

Property Description

Property description for 19 Collegeview Crescent, Kingston

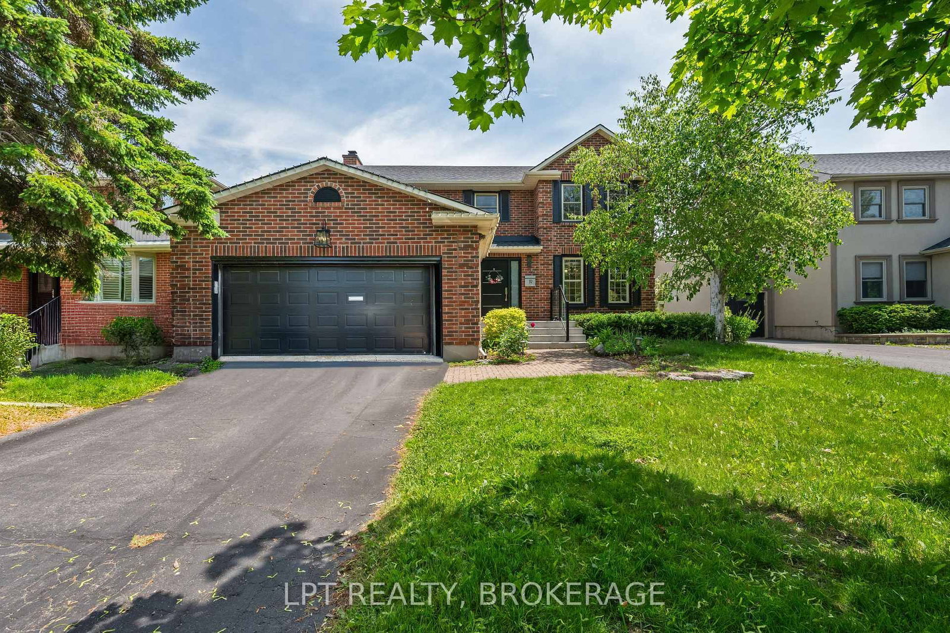
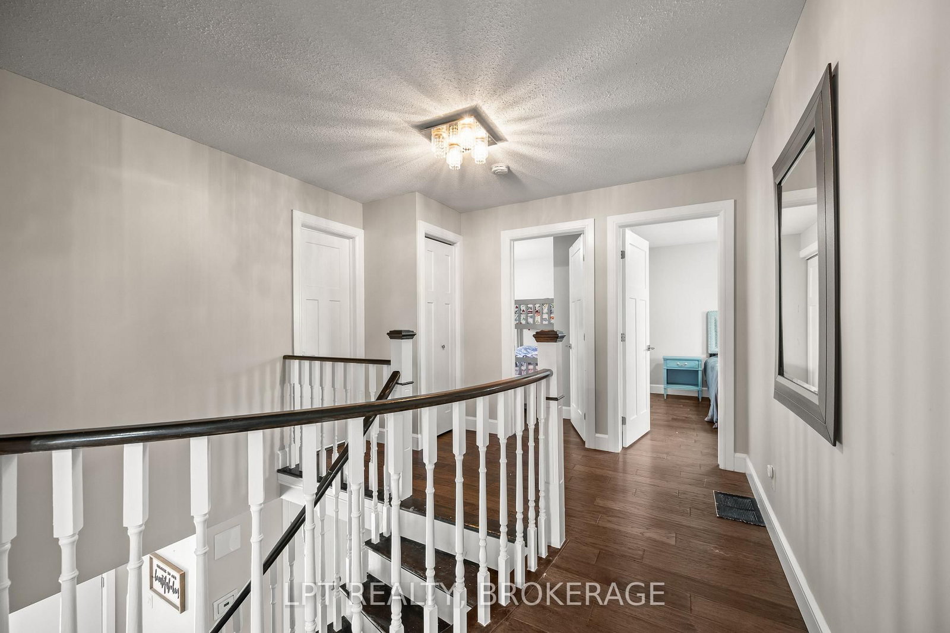
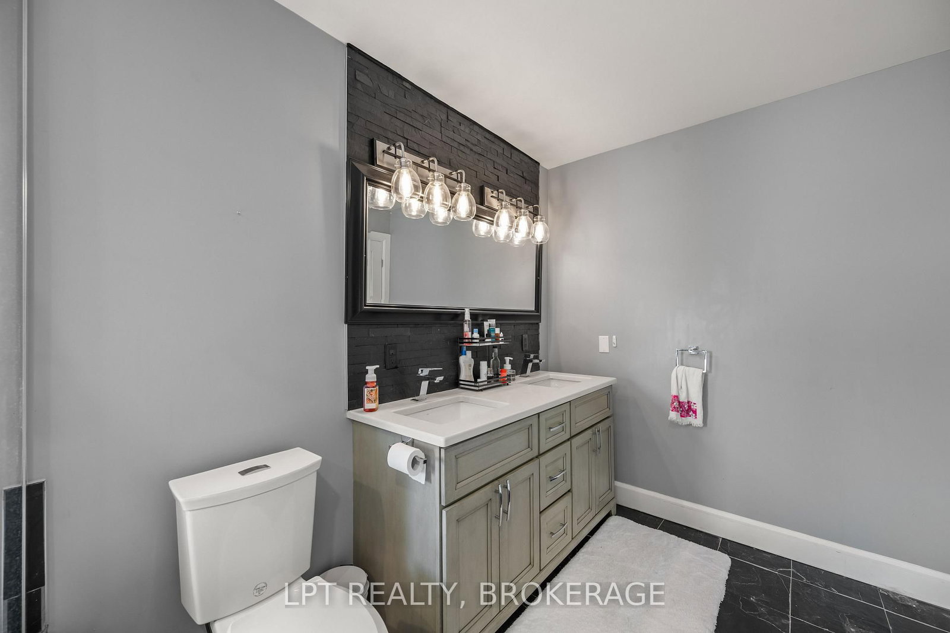
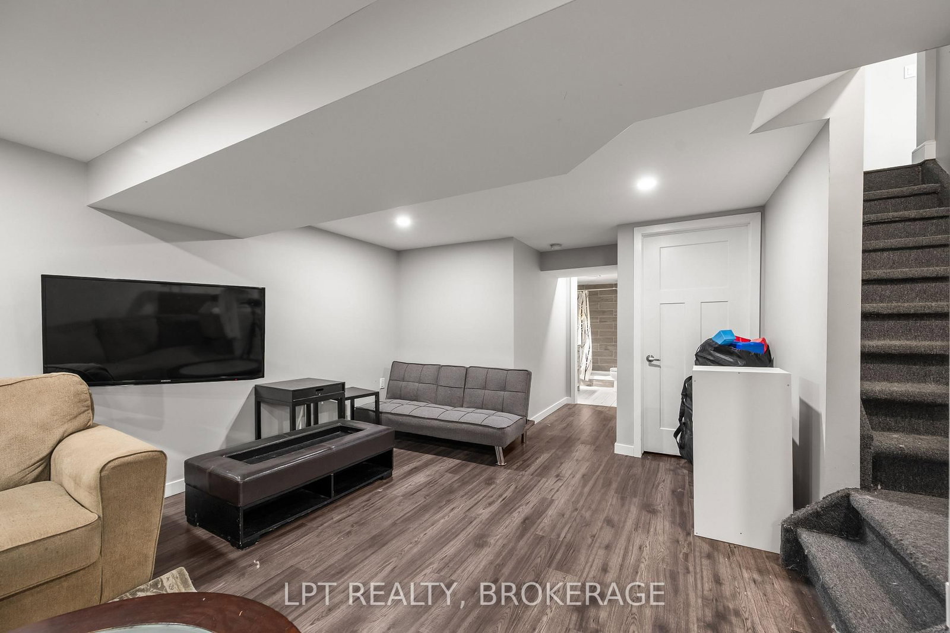
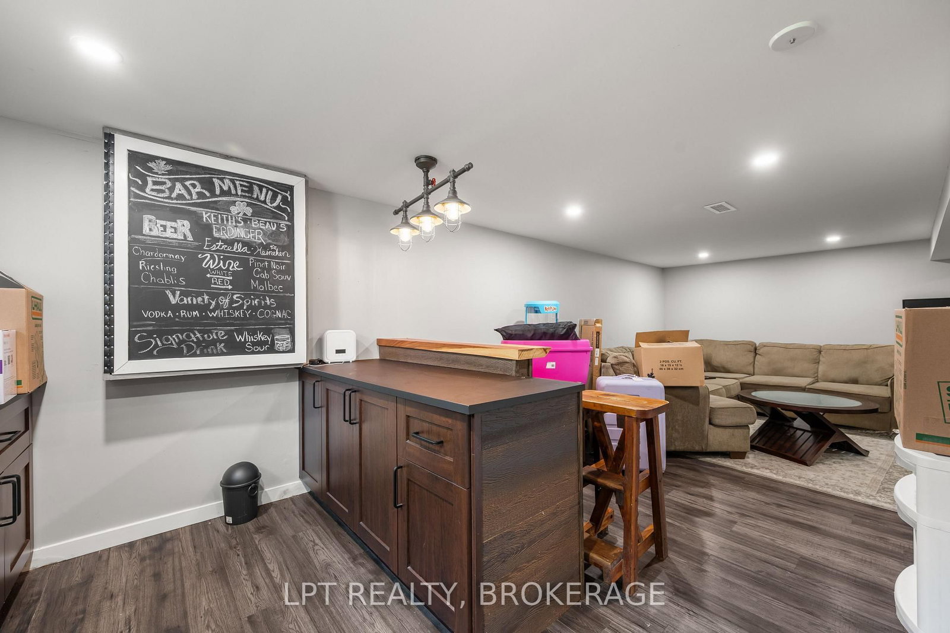
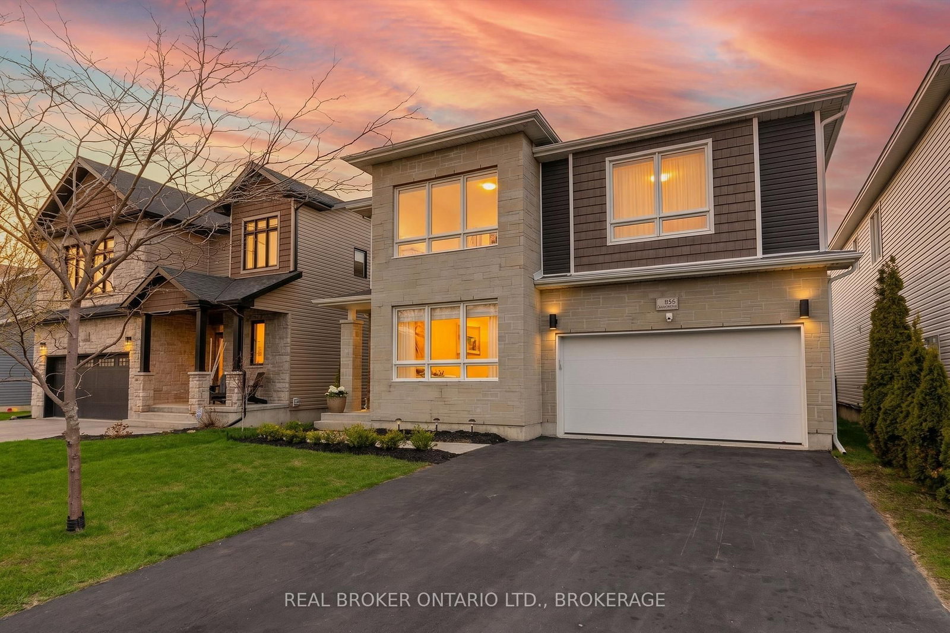
Welcome to this exceptional executive residence in one of Kingston's most sought-after neighbourhoods, ideally located near Cataraqui Golf & Country Club, St. Lawrence College, top-rated schools, parks, and everyday amenities. Offering an impressive blend of elegance, comfort, and functionality, this sprawling brick home is designed to accommodate both family living and sophisticated entertaining.The heart of the home is the stunning chef's kitchen, thoughtfully appointed with granite countertops, an expansive peninsula, dedicated coffee station, and bar area-perfect for hosting gatherings or enjoying your morning routine. Natural light pours through the home, highlighted by a spectacular vaulted sunroom that creates a warm and inviting space to relax year-round while overlooking the mature, beautifully landscaped property.Retreat to the luxurious primary suite featuring a spacious walk-in closet and an indulgent 6-piece ensuite designed for ultimate relaxation. Generous principal rooms, quality finishes, and exceptional attention to detail are evident throughout.The fully finished lower level extends your living space with a large recreation room complete with a wet bar and convenient 3-piece bathroom, making it an ideal setting for entertaining, family movie nights, or guest accommodations.Outside, enjoy the privacy of a fully fenced backyard complete with mature trees, ample green space, and a storage shed. The double-car garage provides excellent parking and storage solutions, while the mature lot offers a picturesque setting rarely found in established neighbourhoods.A rare opportunity to own a distinguished family home in a premier location. Available with vacant possession September 1st, allowing you to settle in and enjoy everything this remarkable property has to offer.

Listed by LPT REALTY, BROKERAGE

  • MLS #

    X13439176

  • Sq. Ft

    2000-2500

  • Sq. Ft. Source

    MLS

  • Lot Irregularities

    n/a

  • Year Built

    Available Upon Request

  • Pool

    None

  • Drive

    Pvt Double

  • Garage

    Attached, 2 spaces

  • Total Parking

    4

  • Family Room

    Y

  • Den

    Y

  • Exterior

    Brick

  • Fireplace

    Y

  • Roof

    Asphalt Shingle

  • Foundation

    Concrete

  • Elevator

    n/a

  • Water View

    n/a

  • Laundry Level

    Lower

  • Heat

    Forced Air

  • A/C

    Central Air

  • Water

    Municipal

  • Water Supply

    n/a

  • Sewers

    Sewers

  • Central Vac

    N

  • Mudroom

    1.93 x 3.32 ft Main level

  • Living

    4.93 x 3.65 ft Main level

  • Dining

    3.14 x 3.16 ft Main level

  • Kitchen

    5.11 x 4.29 ft Main level

  • Family

    5.01 x 3.35 ft Main level

  • Sunroom

    5.09 x 3.33 ft Main level

  • Bathroom

    0.92 x 2.33 ft Main level

    2 Pc Bath

  • Primary

    4.3 x 5.94 ft 2nd level

    W/I Closet

  • 2nd Br

    3.19 x 3.3 ft 2nd level

  • 3rd Br

    3.19 x 3.79 ft 2nd level

  • Bathroom

    3.34 x 1.52 ft 2nd level

    5 Pc Bath

  • Bathroom

    5.12 x 2.14 ft 2nd level

    6 Pc Ensuite

  • Laundry

    3.93 x 2.18 ft Lower level

  • Kitchen

    3.02 x 3.5 ft Lower level

    B/I Bar, Bar Sink

  • 4th Br

    3.72 x 3.75 ft Lower level

  • Rec

    4.85 x 5.93 ft Lower level

  • Bathroom

    1.63 x 2.62 ft Lower level

    3 Pc Bath

  • Utility

    2.02 x 4.71 ft Lower level

  • Other

    3.74 x 3.23 ft Lower level

  • MLS #

    X13439176

  • Sq. Ft

    2000-2500

  • Sq. Ft. Source

    MLS

  • Lot Irregularities

    n/a

  • Year Built

    Available Upon Request

  • Pool

    None

  • Drive

    Pvt Double

  • Garage

    Attached, 2 spaces

  • Total Parking

    4

  • Family Room

    Y

  • Den

    Y

  • Exterior

    Brick

  • Fireplace

    Y

  • Roof

    Asphalt Shingle

  • Foundation

    Concrete

  • Elevator

    n/a

  • Water View

    n/a

  • Laundry Level

    Lower

  • Heat

    Forced Air

  • A/C

    Central Air

  • Water

    Municipal

  • Water Supply

    n/a

  • Sewers

    Sewers

  • Central Vac

    N

  • Mudroom

    1.93 x 3.32 ft Main level

  • Living

    4.93 x 3.65 ft Main level

  • Dining

    3.14 x 3.16 ft Main level

  • Kitchen

    5.11 x 4.29 ft Main level

  • Family

    5.01 x 3.35 ft Main level

  • Sunroom

    5.09 x 3.33 ft Main level

  • Bathroom

    0.92 x 2.33 ft Main level

    2 Pc Bath

  • Primary

    4.3 x 5.94 ft 2nd level

    W/I Closet

  • 2nd Br

    3.19 x 3.3 ft 2nd level

  • 3rd Br

    3.19 x 3.79 ft 2nd level

  • Bathroom

    3.34 x 1.52 ft 2nd level

    5 Pc Bath

  • Bathroom

    5.12 x 2.14 ft 2nd level

    6 Pc Ensuite

  • Laundry

    3.93 x 2.18 ft Lower level

  • Kitchen

    3.02 x 3.5 ft Lower level

    B/I Bar, Bar Sink

  • 4th Br

    3.72 x 3.75 ft Lower level

  • Rec

    4.85 x 5.93 ft Lower level

  • Bathroom

    1.63 x 2.62 ft Lower level

    3 Pc Bath

  • Utility

    2.02 x 4.71 ft Lower level

  • Other

    3.74 x 3.23 ft Lower level

Thinking of Selling?

Find Out Your Home’s Value in Today’s Market!

No Email or Signup is required to view your home estimate.

estimate your home value

Contact Manoj Kukreja

Sales Representative,
Century 21 People’s Choice Realty Inc.,
Brokerage
(647) 576 - 2100

Manoj profile avatar

Property History

Property history for 19 Collegeview Crescent, Kingston

This property has been sold 1 time before. Create your free account to explore sold prices, detailed property history, and more insider data.

Sign In / Register

Inventory Graph

10 9 8 7 6 5 4 3 2 1 0 3 Months of inventory SELLER'S Market BALANCED Market BUYER'S Market

Mortgage Calculator

This data is for informational purposes only.

Mortgage Payment per month

Principal Amount

Interest

Total Payable

Amortization

Amortization

Closing Cost Calculator

This data is for informational purposes only.

Closing Cost Total for this property

Total Cash flow for purchasing this property

Down Payment(%)*
Additional information

Provincial Land Transfer Tax

Ontario Land Transfer Tax Rebate

Toronto Land Transfer Tax

Toronto Land Transfer Tax Rebate

PST on CMHC Insurance Premium

Lawyer Fees

$2,825

Government Registration Fee's

$164

Title Insurance

Closing Cost Total

Total Cash flow for purchasing this property

Provincial Land Transfer Tax

Ontario Land Transfer Tax Rebate

Toronto Land Transfer Tax

Toronto Land Transfer Tax Rebate

PST on CMHC Insurance Premium

Lawyer Fees

$2,825

Government Registarion Fee's

$164

Title Insurance

Down Payment(%)*

* A down payment of less than 20% is permitted only for first-time home buyers purchasing their principal residence. The minimum down payment required is 5% for the portion of the purchase price up to $500,000, and 10% for the portion between $500,000 and $1,500,000. For properties priced over $1,500,000, a minimum down payment of 20% is required.

Thinking of Selling?

Find Out Your Home’s Value in Today’s Market!

No Email or Signup is required to view your home estimate.

estimate your home value

Contact Manoj Kukreja

Sales Representative, Century 21 People’s Choice Realty Inc., Brokerage
(647) 576 - 2100

Manoj profile avatar

Recent Sold Listings in Central City West, Kingston

Popular Cities